Buildings held in confidence.
A London practice for private houses, small cultural buildings and listed fabric. We hold the year to a fixed number of commissions so a principal stays on every project from first survey to the day the scaffold comes down.
in practice
41
Commissions completed
17
Listed buildings consented
9
RIBA regional awards
12
People in the studio
Four disciplines, one office, no sub-consulted design.
Every drawing that leaves the studio was made here. The same three people who survey your building detail its joinery and stand on site when it is built.
01
Architecture
Houses, mews conversions and small cultural buildings. RIBA Stages 0–7, drawn in-house.
Read more02
Interiors & joinery
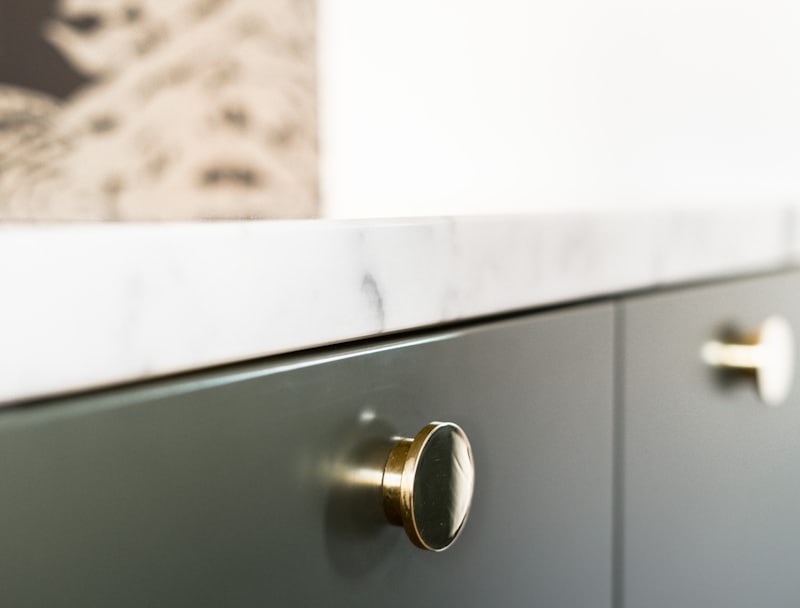
Rooms detailed to the millimetre with our own workshop drawings.
Read more03
Heritage & consent
Listed building applications, conservation statements and the patient conversations before them.
Read more04
Stewardship
A ten-year care agreement on every house we finish: annual survey, one visit, one honest report.
Read moreFive of forty-one, published with permission.
Most of what we build is never photographed for print. This is the part our clients have agreed to show, open a row to read the brief.
Ask about the rest01 2025
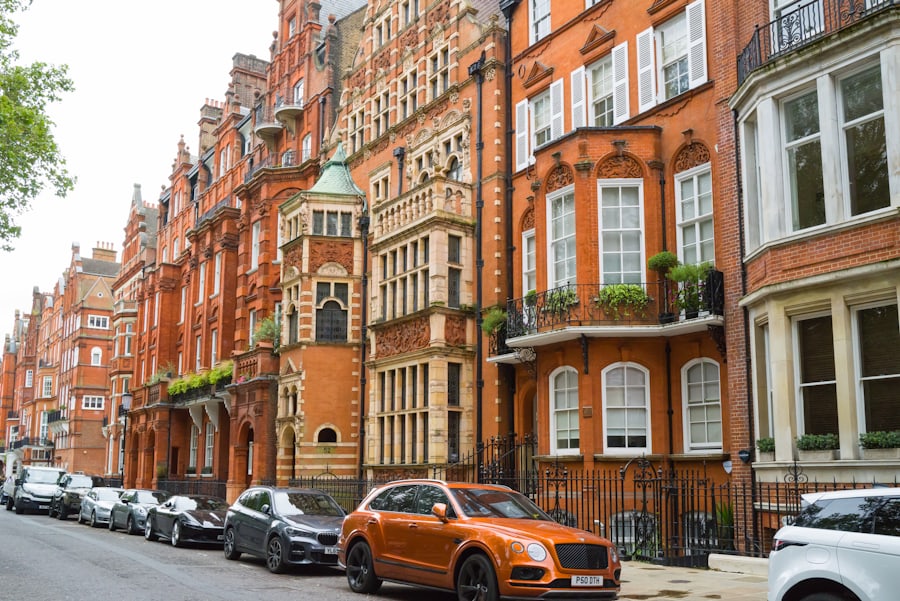
Two derelict stables joined behind a retained brick façade. Courtyards were cut into the plan to bring daylight to rooms that had none for a century; new work stops one course short of the old wall so you can always read which is which.
- Status
- Completed, June 2025
- Fabric
- Lime-washed block, oak, blackened steel
- Client
- Private, name withheld
02 2024
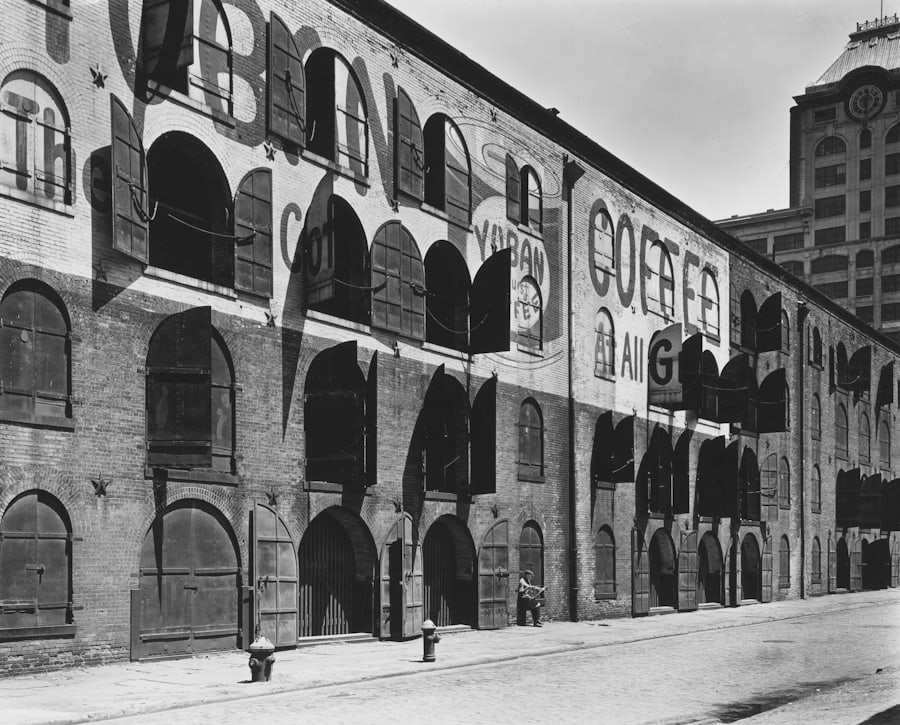
A single top-lit room for a private collection of post-war British drawing, set inside a 1930s salt warehouse. Humidity and light are held by the fabric rather than by machinery, the walls are 600mm thick for a reason.
- Status
- Completed, October 2024
- Fabric
- Existing brick, polished screed, ash
- Client
- The Salt Yard Foundation
03 2024
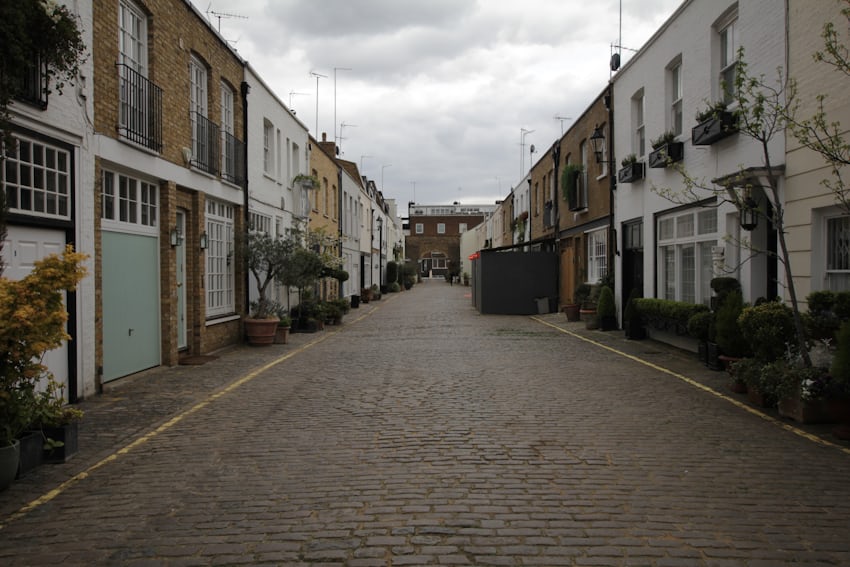
Six houses on a backland site reached through a single arch. Each has a courtyard, none overlooks another, and the whole terrace reads from the street as one long garden wall with a door in it.
- Status
- Completed in phases, 2023–24
- Fabric
- London stock brick, Crittall, lead
- Client
- Family office, by introduction
04 2023
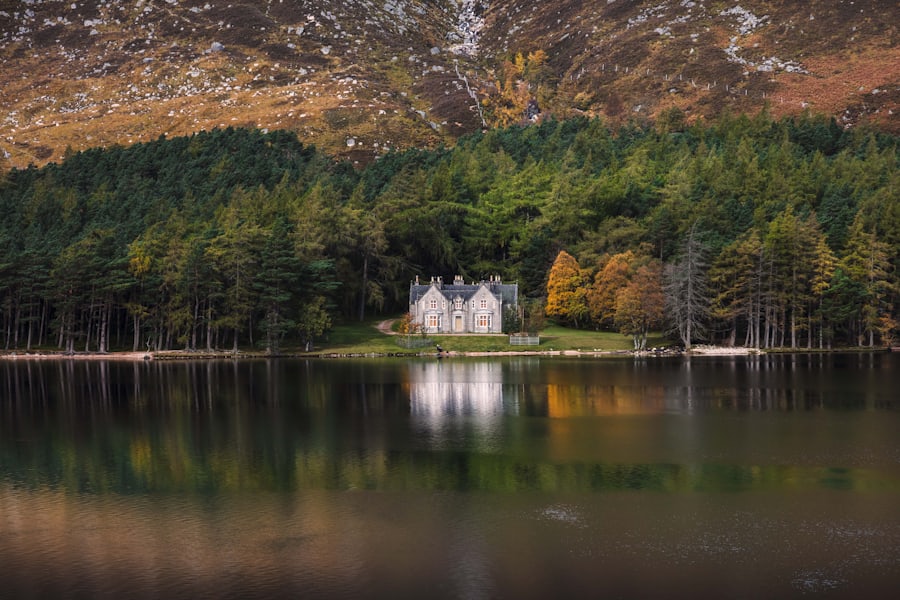
A Victorian shooting lodge stripped of eighty years of additions and given one new wing at right angles to the loch. Heated by ground source, built by two joiners from the nearest town over nineteen months.
- Status
- Completed, spring 2023
- Fabric
- Local granite, larch, slate
- Client
- Private, name withheld
05 2022
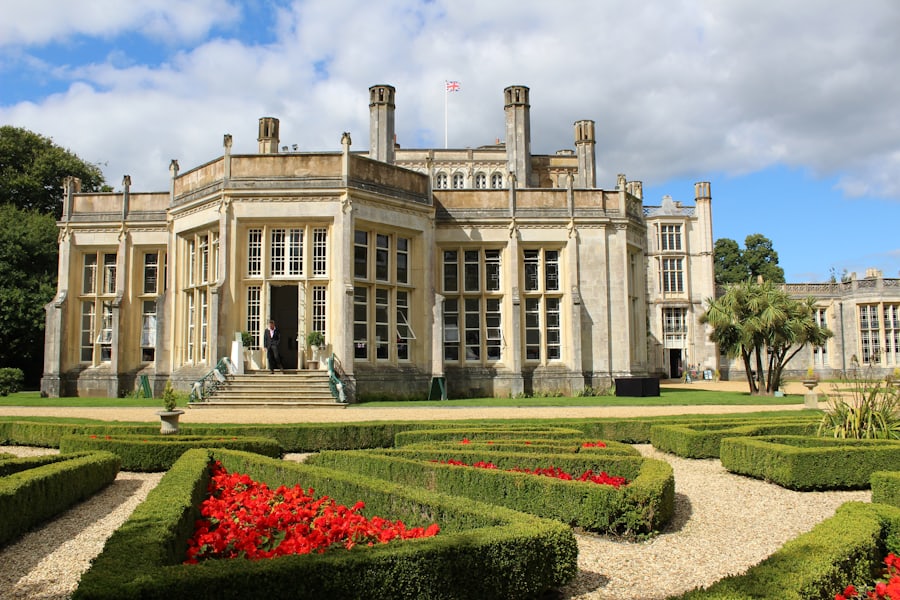
The vestry of a bombed and half-rebuilt city church, repaired and turned into a room the parish can let. Consent took twenty-two months and four rounds with the Diocesan Advisory Committee.
- Status
- Completed, November 2022
- Fabric
- Portland stone, plaster, brass
- Client
- St Jude's Parochial Church Council
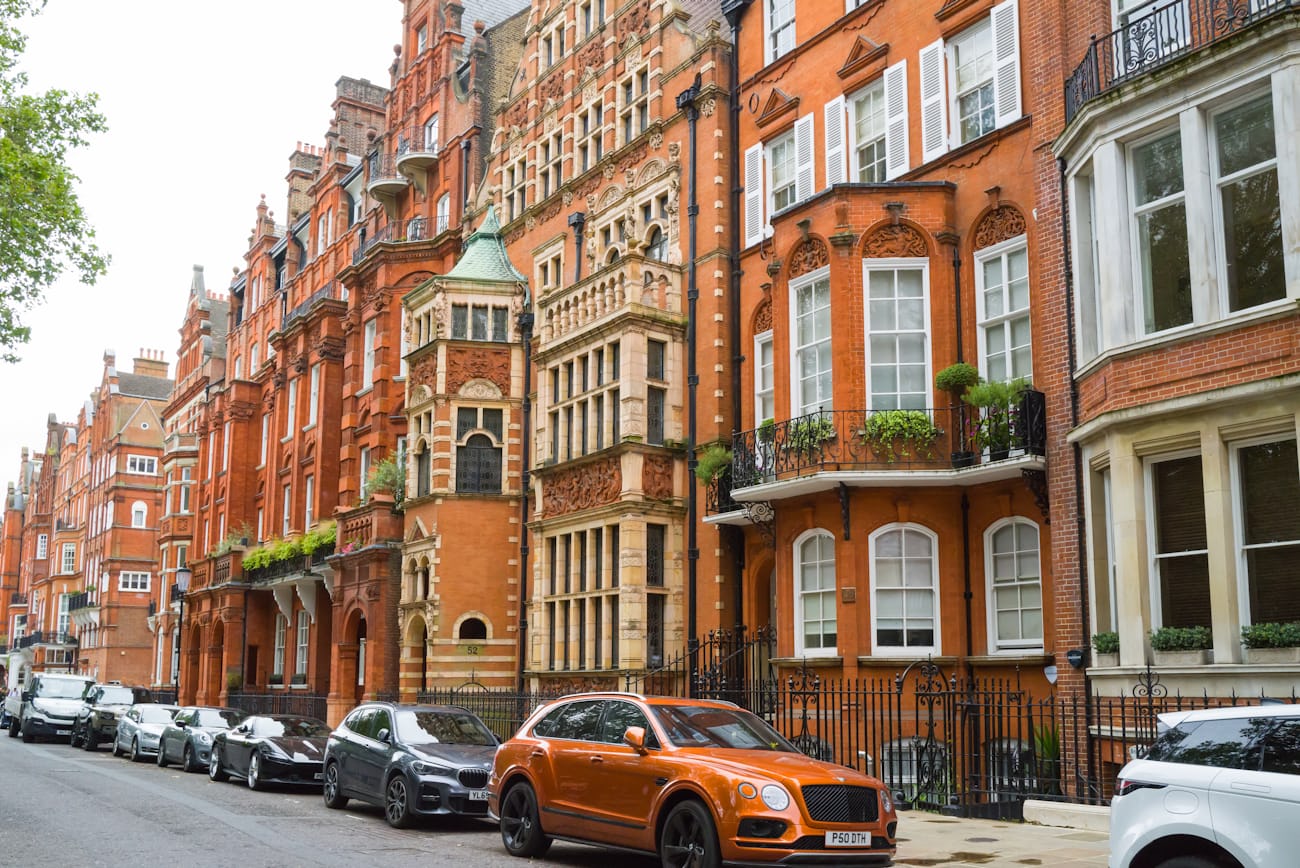
Marchmont House
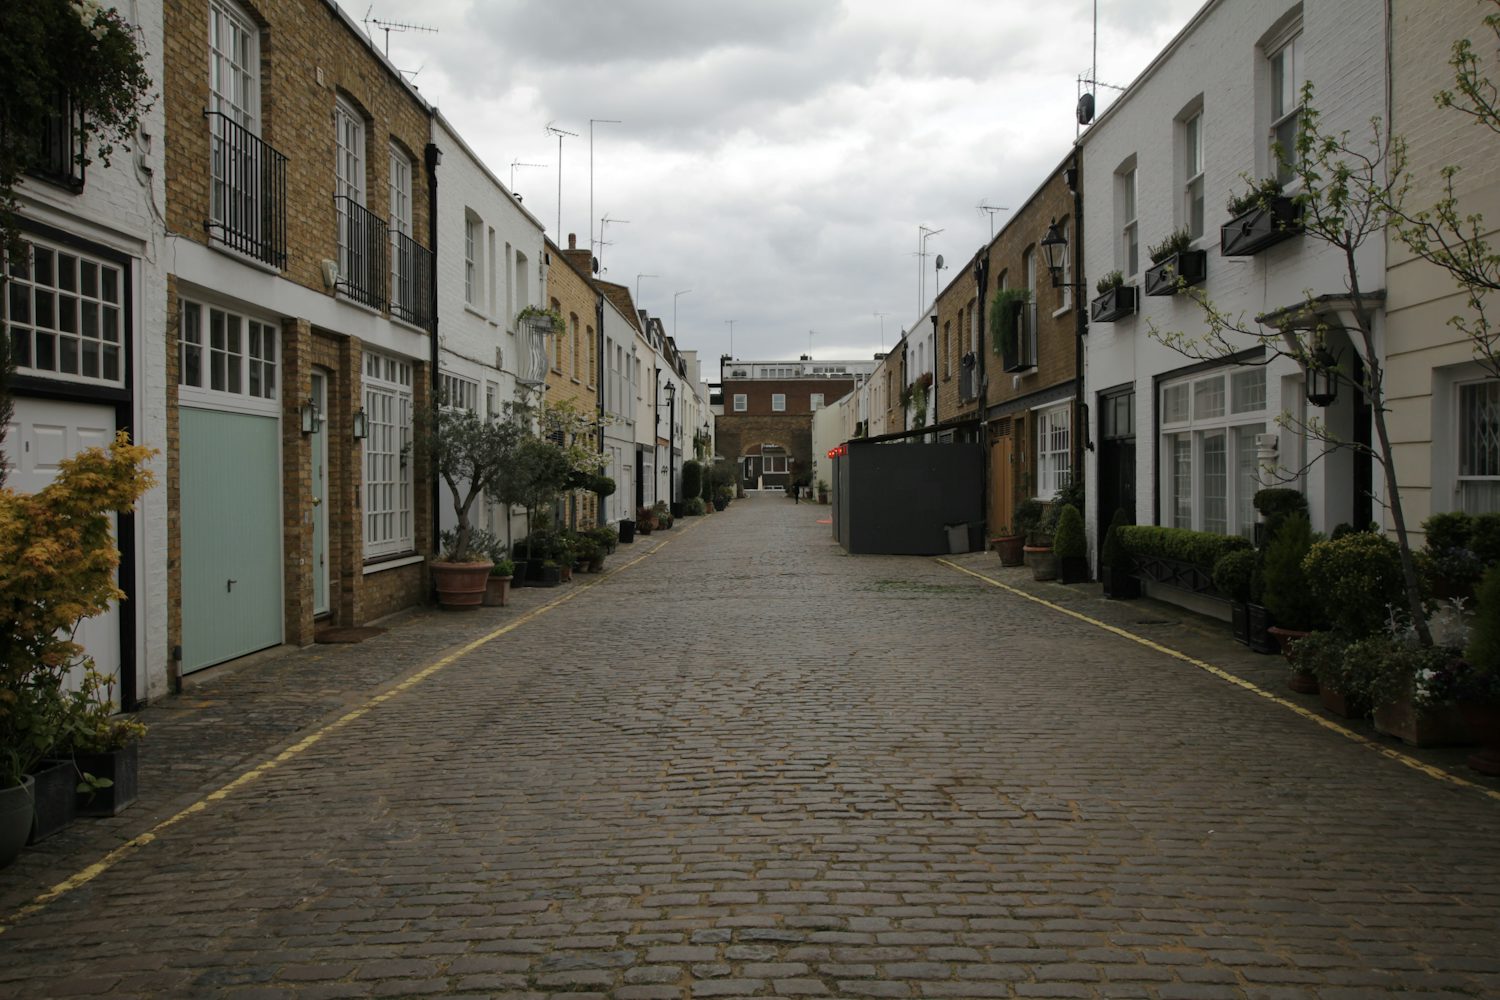
A pair of derelict west London stables joined behind a retained brick façade. Two courtyards were cut into the plan to bring daylight to rooms that had none for a century.
- Location
- Ashmore Street, west London
- Consent
- Grade II, borough consent granted 2022
- Area
- 412 m² over three storeys
- Contractor
- Hollis & Vane, south-east London
Twelve people. One studio on Ashmore Street.
Aster was founded by Ines Aster and Rowan Vale in 2004 and has stayed deliberately small. We accept commissions by introduction, and we say no more often than yes, usually because the year is already committed.
“They asked what we did on a Sunday morning before they asked what we wanted built.”
Request a consultation.
Two of this year's 12 places remain. A first conversation lasts an hour, happens at the studio or on site, and costs nothing.
Ines takes calls on Tuesday and Thursday mornings · +44 20 7550 8400.
Request a consultationGlenmara Lodge, the western Highlands. Completed spring 2023, built by two joiners from the nearest town over nineteen months.