Five of forty-one, published with permission.
Most of what we build is never photographed for print, and a good deal of it is covered by an agreement that it never will be. These five are the ones our clients have agreed to show. Open a row to read the brief and how it was built.
01 2025
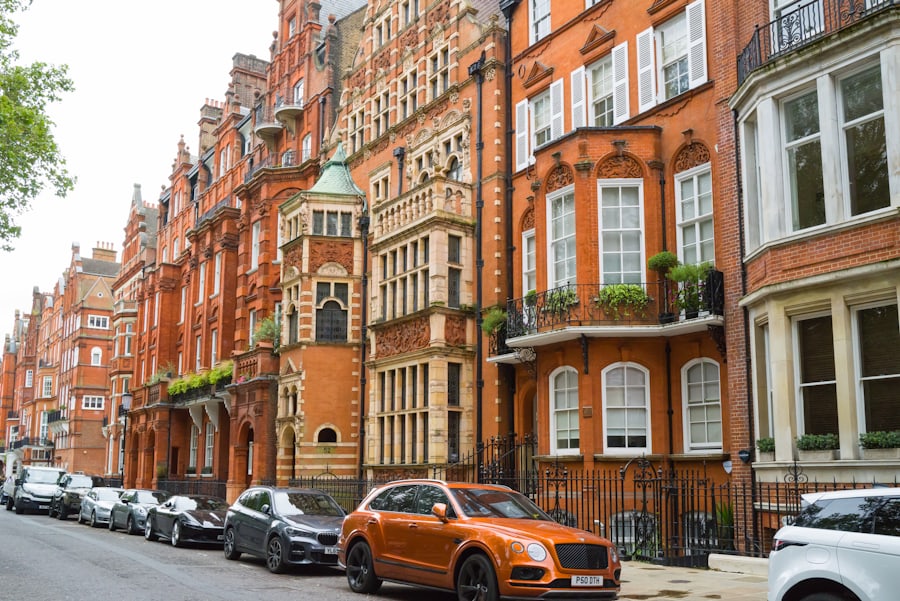
Two derelict stables joined behind a retained brick façade. Courtyards were cut into the plan to bring daylight to rooms that had none for a century; new work stops one course short of the old wall so you can always read which is which.
The retained façade was underpinned in eleven bays while the roof was held on a temporary frame. Two courtyards, 412 m² over three storeys, and a consent that took fourteen months with the borough.
- Status
- Completed, June 2025
- Fabric
- Lime-washed block, oak, blackened steel
- Client
- Private, name withheld
02 2024
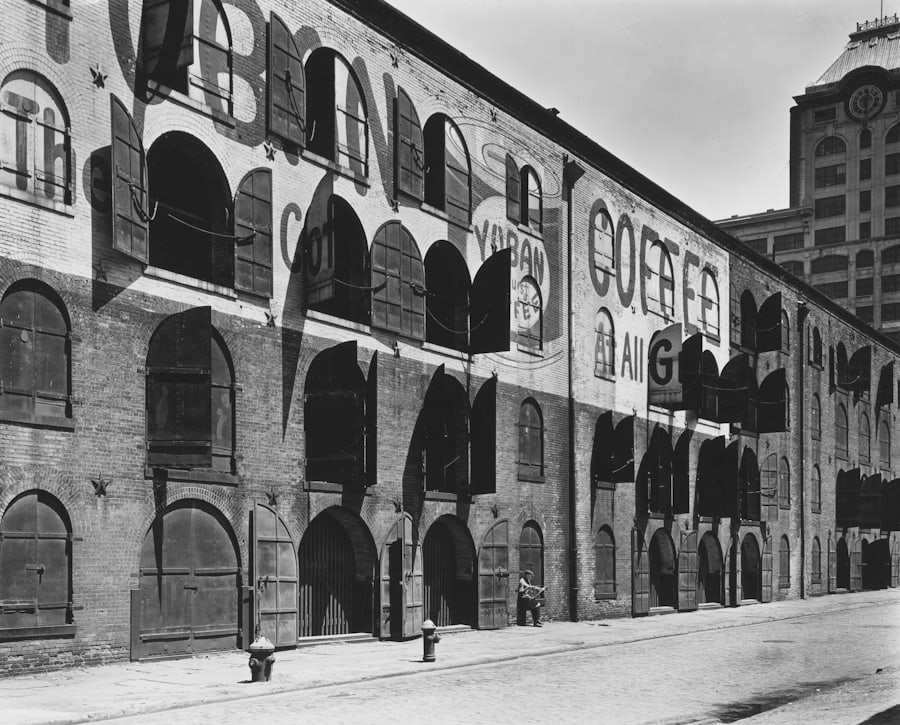
A single top-lit room for a private collection of post-war British drawing, set inside a 1930s salt warehouse. Humidity and light are held by the fabric rather than by machinery, the walls are 600mm thick for a reason.
Conservation of works on paper usually means plant. Here the thermal mass of the existing brick does most of it, with a small dehumidification loop for the worst fortnight of the year. Running costs are about a tenth of a conventional archive of this size.
- Status
- Completed, October 2024
- Fabric
- Existing brick, polished screed, ash
- Client
- The Salt Yard Foundation
03 2024
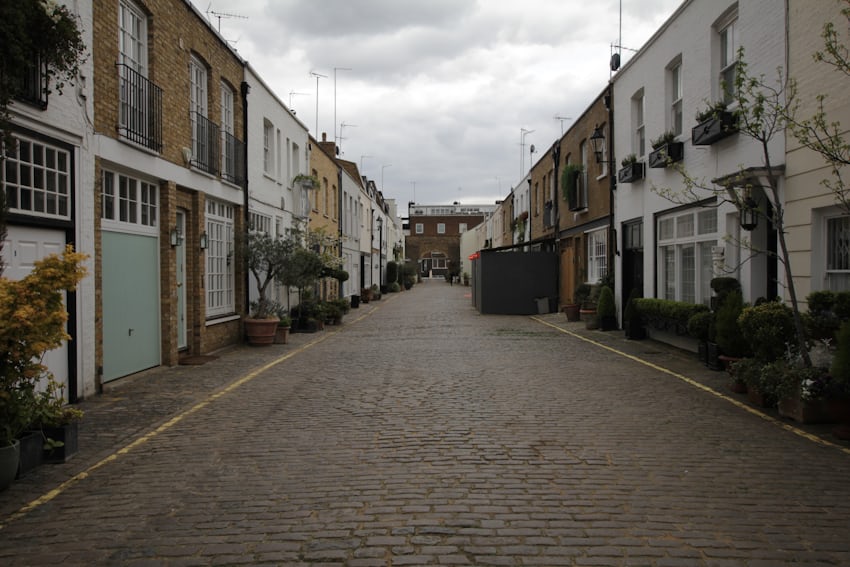
Six houses on a backland site reached through a single arch. Each has a courtyard, none overlooks another, and the whole terrace reads from the street as one long garden wall with a door in it.
Backland sites are decided on daylight and overlooking. The section here does the work: every house steps down half a storey, so the courtyards borrow light across each other without anyone seeing into anyone.
- Status
- Completed in phases, 2023–24
- Fabric
- London stock brick, Crittall, lead
- Client
- Family office, by introduction
04 2023
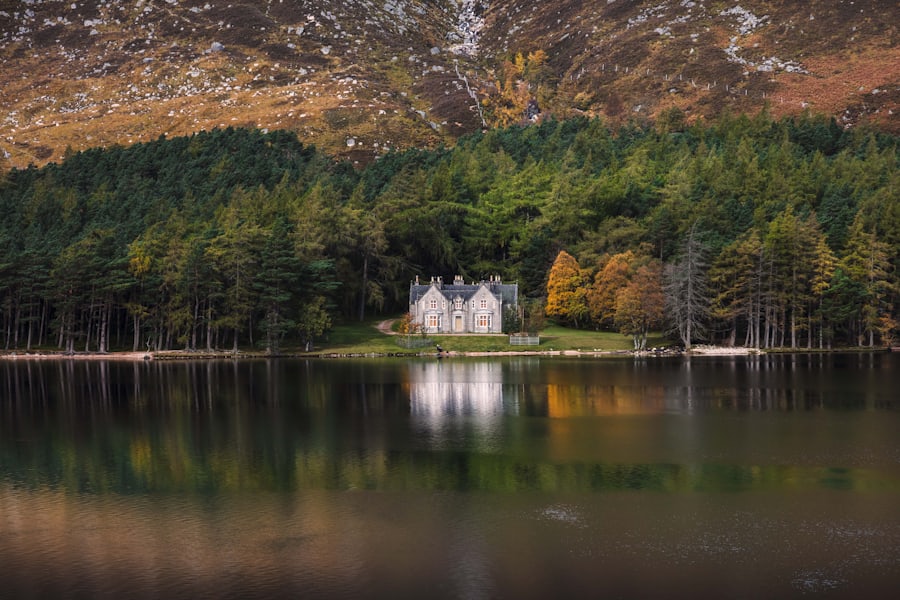
A Victorian shooting lodge stripped of eighty years of additions and given one new wing at right angles to the loch. Heated by ground source, built by two joiners from the nearest town over nineteen months.
Everything arrived by a single-track road, which shaped the design more than any drawing did. The new wing is timber framed because timber could be carried; the granite was quarried nine miles away.
- Status
- Completed, spring 2023
- Fabric
- Local granite, larch, slate
- Client
- Private, name withheld
05 2022
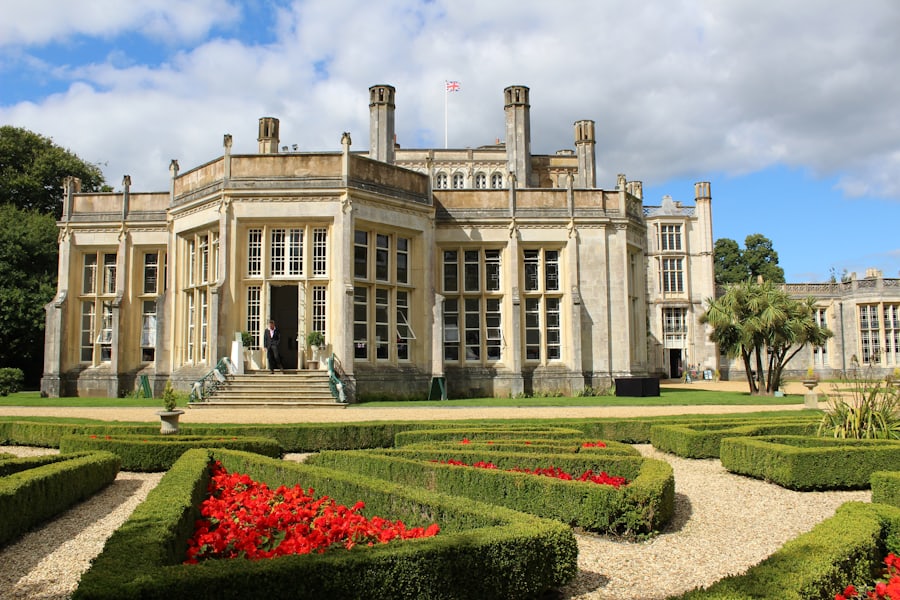
The vestry of a bombed and half-rebuilt city church, repaired and turned into a room the parish can let. Consent took twenty-two months and four rounds with the Diocesan Advisory Committee.
The most instructive job we have done. Twenty-two months of consent for a scheme that adds one door, one lavatory and a small kitchen, and the parish now lets the room four evenings a week, which pays for the roof.
- Status
- Completed, November 2022
- Fabric
- Portland stone, plaster, brass
- Client
- St Jude's Parochial Church Council
Marchmont House, in a little more detail.
The clearest example of how we work on listed fabric: keep what carries the history, and make the new work obviously new.
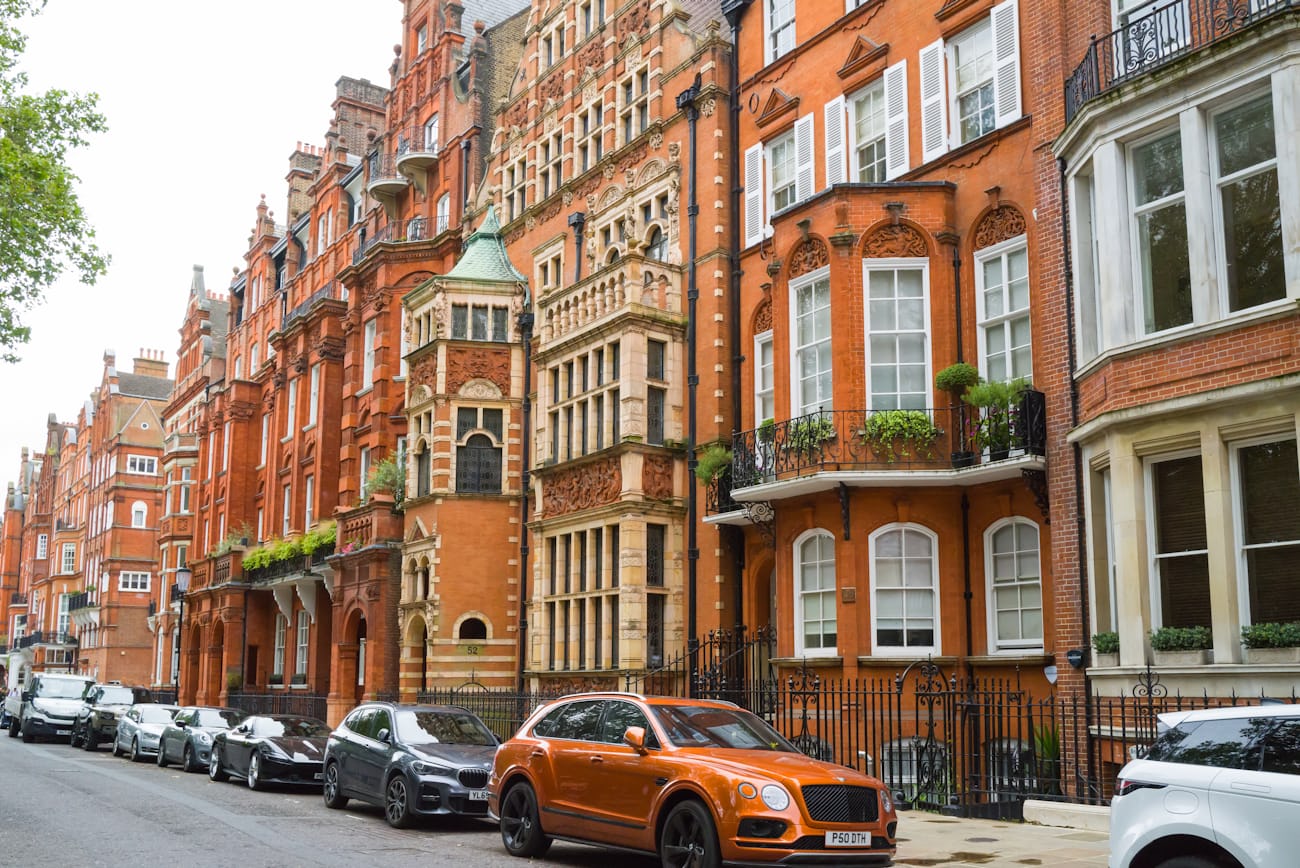
Marchmont House
New work stops one course short of the old wall, so you can always read which is which. The retained façade was underpinned in eleven bays while the roof sat on a temporary frame.
- Location
- Ashmore Street, west London
- Consent
- Grade II, borough consent granted 2022
- Area
- 412 m² over three storeys
- Contractor
- Hollis & Vane, south-east London
And what we turn down.
We work at one scale: buildings a small number of people will use closely and for a long time. Private houses, the occasional gallery or archive, and the odd small public room.
We turn down speculative residential, anything where the client is a spreadsheet, and any project where we would not be the architect on site. Not out of principle so much as because we are not good at them.
Twelve commissions a year is the limit and it is usually reached by March. If the year is full we will say so on the first call rather than after three meetings.
Held in confidence.
Thirty-six of our forty-one completed commissions are not published anywhere. Some are covered by a confidentiality agreement, and a good number simply belong to people who would rather their house were not on the internet.
We can talk about them. If your project is close in type to something we have done, we will describe it properly in a meeting, and where the client is willing, we have been known to arrange a visit.
Ask about the rest“They asked what we did on a Sunday morning before they asked what we wanted built.”