Chartered architects · est. 2004 · Clerkenwell, London Two commissions remain for 2026
ASTER Architects
Our disciplines

Four disciplines, one office.

Every drawing that leaves the studio was made here. The same three people who survey your building detail its joinery and stand on site when it is built. There is no sub-consulted design and no handover to a delivery architect.

01

Architecture

Houses, mews conversions and small cultural buildings. RIBA Stages 0–7, drawn in-house.

We work at one scale: buildings a small number of people will use closely and for a long time. Private houses, the occasional gallery or archive, and the odd small public room. Nothing speculative, nothing where the client is a spreadsheet.

Every RIBA stage from 0 to 7 is run from this office. There is no concept architect handing over to a delivery architect, because the thing that gets lost in that handover is precisely the thing you are paying for.

The practical consequence is that the person who measures your building details its skirtings and stands on site when the plasterer arrives. It is slower and it is the entire proposition.
02

Interiors & joinery

Rooms detailed to the millimetre with our own workshop drawings.

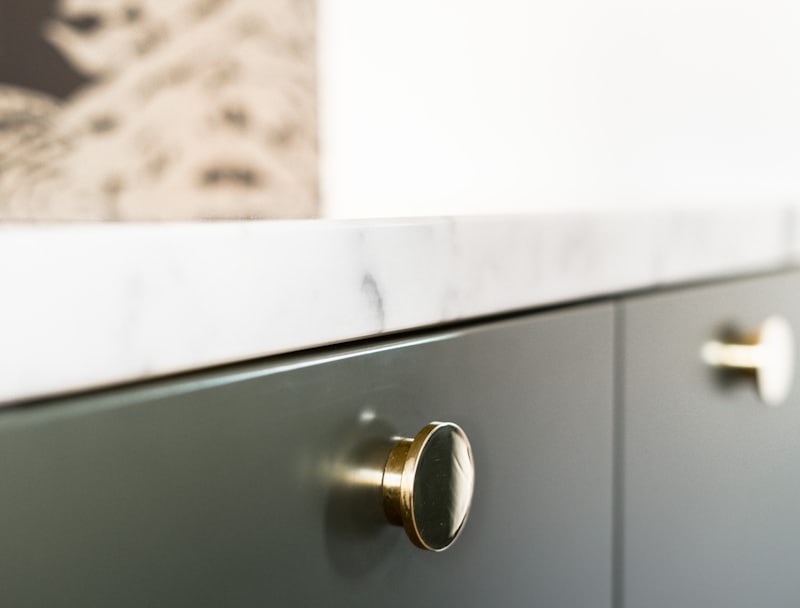
Fitted joinery is drawn here at 1:1 where it matters — a shadow gap, a door edge, the return on a window board. Those drawings go to the maker as workshop drawings rather than as a description of intent.

We have worked with the same four joinery workshops for over a decade, two in London and two outside it. They are on the drawings by name, and they are consulted before the design is fixed rather than after.

Where a room is old we survey it in three dimensions first, because nothing in a Georgian house is the size it ought to be and a cabinet drawn to nominal dimensions will not go in.

04

Stewardship

A ten-year care agreement on every house we finish: annual survey, one visit, one honest report.

Every house we complete comes with a ten-year care agreement at no additional fee. Once a year someone from this office walks the building, looks at the things that go wrong in buildings, and writes you a short report.

It is not a warranty and we are careful not to describe it as one. It is a survey and a conversation — the point is that small failures get found while they are still small, and that we see how our own details behave over a decade.

It has changed how we detail. Three things we used to draw we no longer draw, because the ten-year reports told us they fail. That feedback is worth considerably more to us than the visits cost.

How stewardship works

RIBA stages

Nought to seven, all of it here.

The stages are the industry's, not ours. What differs is that the same people run all of them.

Stage 0–1

Strategic definition & brief

A survey, a conversation and an honest view on whether the building can do what you want. Sometimes the answer is that you want a different building.

Stage 2–3

Concept & spatial coordination

Drawn by hand and by model before it is drawn by computer. Consultants are appointed here, by us, and they report to us.

Stage 4

Technical design

Where the money is either saved or lost. Every junction that matters is drawn at 1:5 or larger, and the joinery at 1:1.

Stage 5

Manufacturing & construction

A principal on site weekly, minuted. We administer the contract ourselves rather than passing it to a project manager.

Stage 6–7

Handover & in use

Then the ten-year care agreement begins — an annual survey and one honest report, at no additional fee.

Fees

How we charge.

A percentage of construction cost on most work, between 9% and 14% depending on how much of the fabric is listed and how much joinery we are drawing. Small pieces of work are on a fixed fee.

Stages 0 and 1 are charged as a lump sum, so you can stop after the survey and the brief without having committed to the rest. A meaningful number of people do exactly that, and it is a legitimate outcome.

Consultants — structure, services, cost — are appointed by us on your behalf and their fees are shown separately at cost. We do not mark them up.

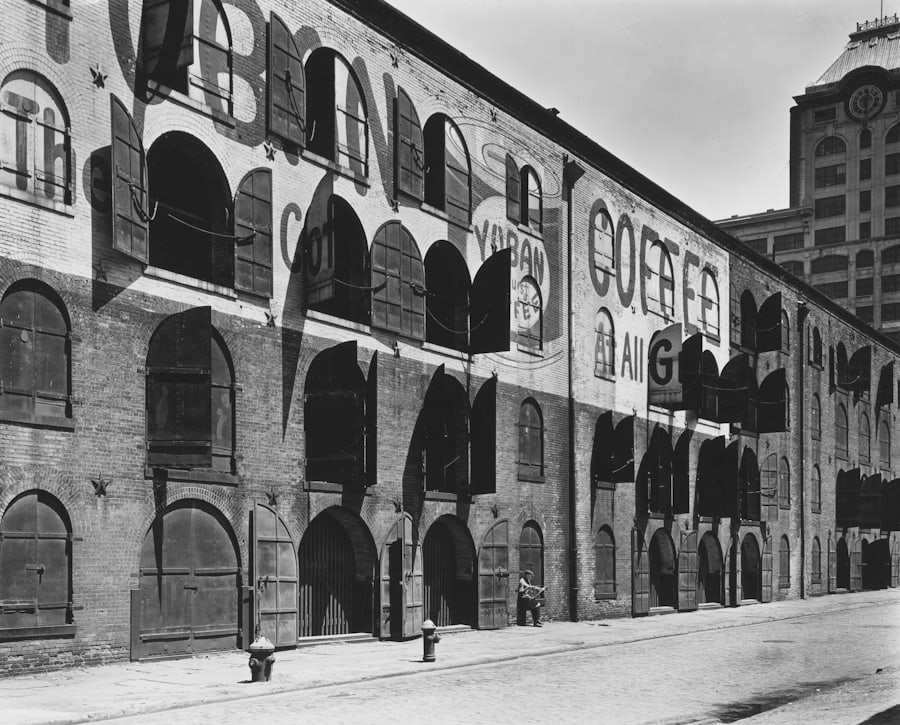
A brick warehouse with arched openings

The Salt Yard, Bermondsey. A single top-lit room inside a 1930s salt warehouse, where the fabric holds the humidity rather than the plant.

Request a consultation